
Sjellonlund, Denmark – floor lowering and underpinning as a partial contract
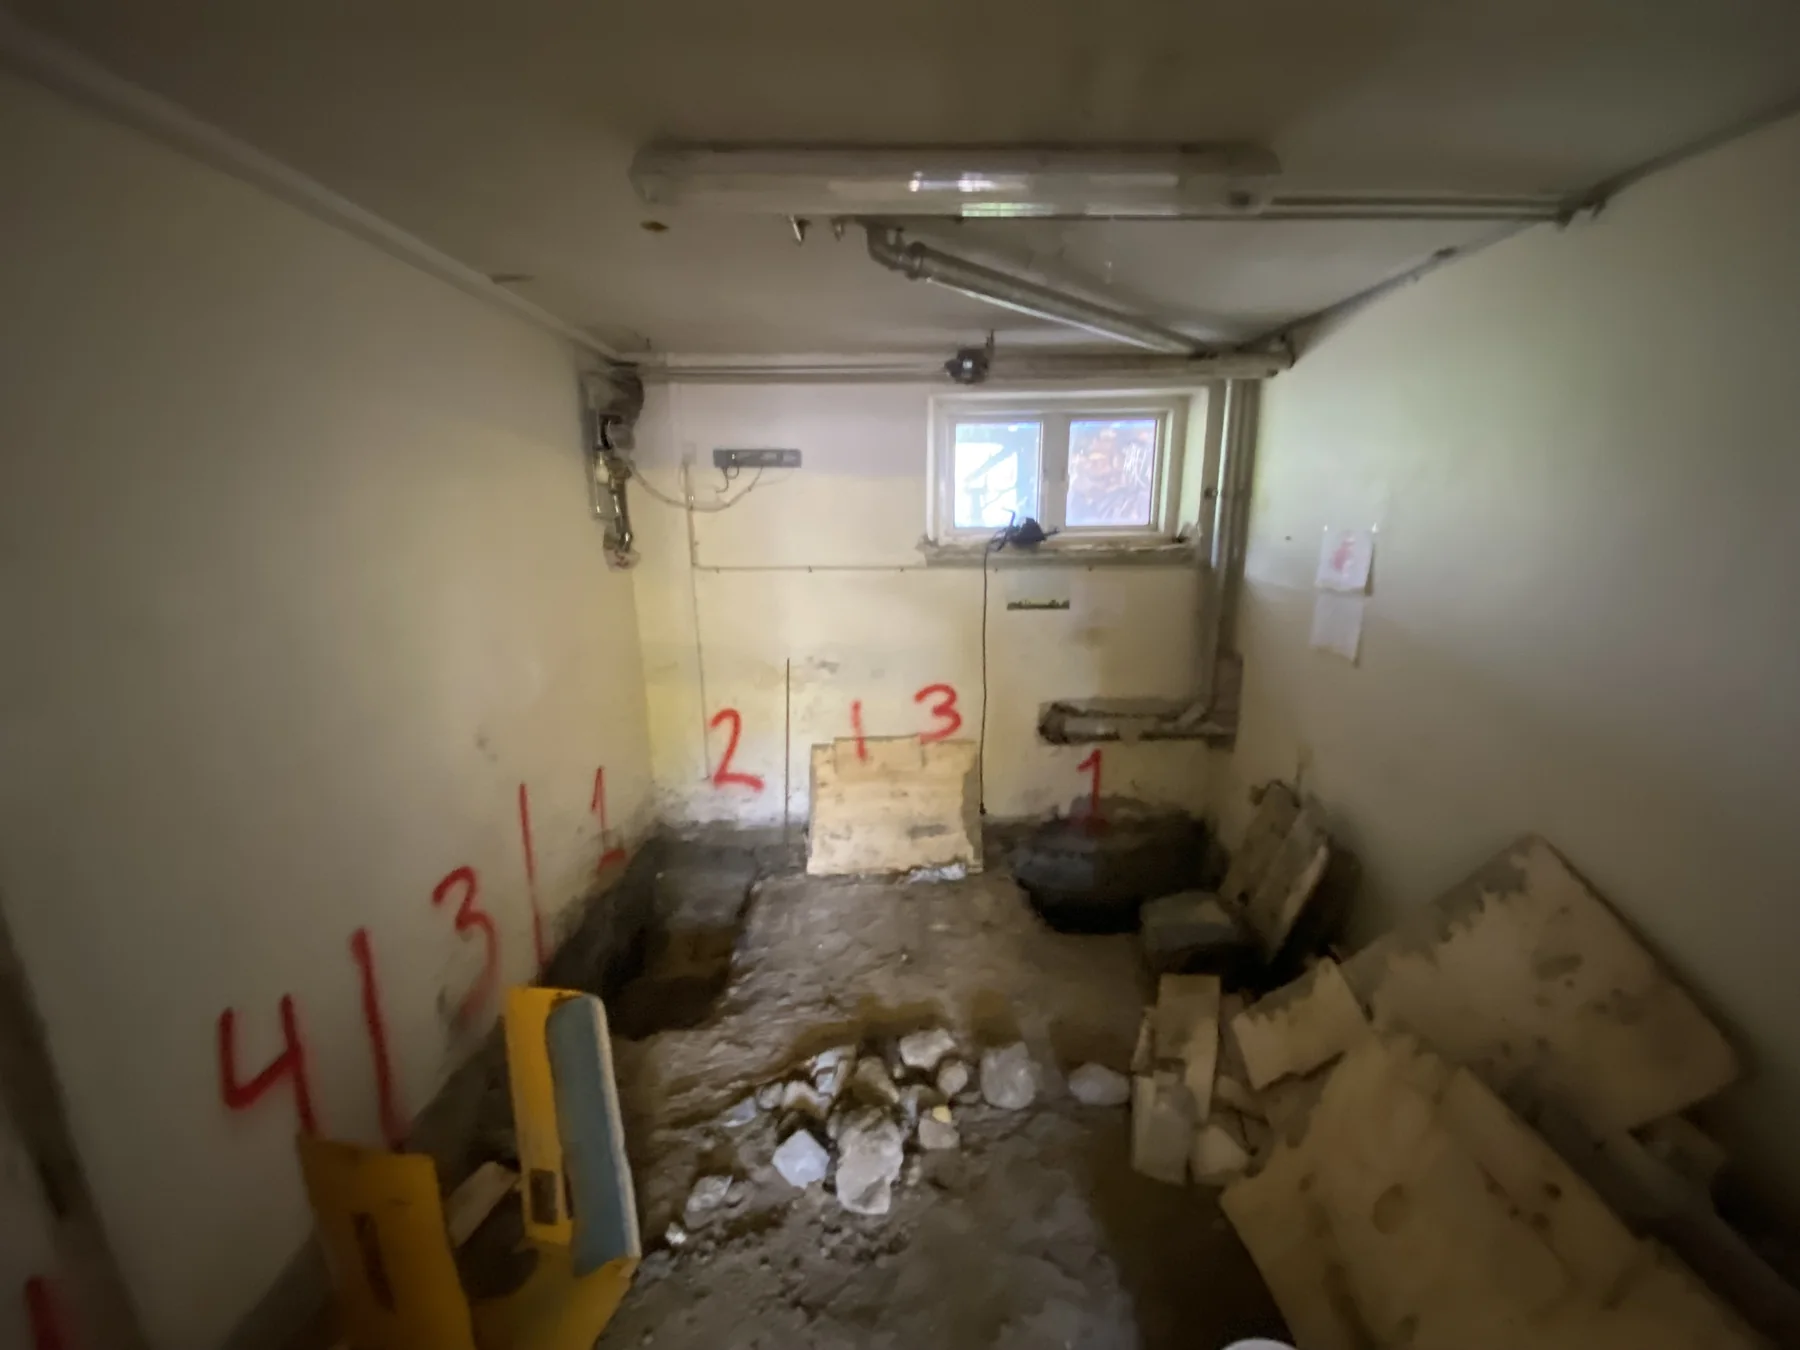
A case with a clear handover: demolition, excavation and underpinning were completed professionally before the client continued the floor build-up.
Denmark · SjellonlundUnderpinning & foundation strengthening · BASEMENTATLAS
Basement underpinning. Start by documenting existing foundation depth, load-bearing support and stability and crack width and pattern. The purpose is to understand the building condition and constraints before choosing products, finishes or a work sequence.
Short answer
Basement underpinning. The relationship between planned excavation and existing foundation depth governs whether underpinning, staged excavation or a different floor solution is required. Excavation, wall openings, crack repair and floor lowering can change load paths. Cosmetic repair is unsafe if movement or loss of support is still active.
Assessment
Foundation work is controlled by load paths and sequence. Existing footing depth, soil and groundwater conditions, crack patterns and the size of each working section can change what is safe to excavate or underpin.
Document these points before comparing solutions.
BASEMENTATLAS · Problem finder
The relationship between planned excavation and existing foundation depth governs whether underpinning, staged excavation or a different floor solution is required.
Excavation, wall openings, crack repair and floor lowering can change load paths. Cosmetic repair is unsafe if movement or loss of support is still active.
Direction, width, location and change over time are more informative than the presence of a crack alone. Different patterns can point to shrinkage, settlement or structural movement.
Drainage, pumps, ventilation units, grilles, filters and seals lose performance if inspection and maintenance are neglected.
Photograph the whole area and close-ups; note approximate building age, wall/floor construction, outside ground level and when the symptom changes. If water is involved, record whether it follows heavy rain, snowmelt, showering or is present continuously.
The decision changes with moisture source, structural condition, available height, drainage level, intended room use and whether the work affects load-bearing construction. Treat a product choice as the final step, not the first.
Avoid sealing over an unexplained wet surface, building organic stud walls against a damp masonry wall, or starting finish work before drainage, structure and services are coordinated.
Structural, electrical, plumbing, geotechnical and health-critical work can require qualified professionals and local approvals.
Rapidly growing cracks, active water, structural movement, sewage backflow or extensive mould deserve a more cautious assessment before finishes continue.
Cost changes with access, excavation depth, structural work, drainage levels, services, disposal and the finish standard. Compare scope before comparing price.
Document the condition first, identify the likely source, compare relevant methods and only then decide the work sequence.
After the work, record visible condition, odour, humidity and any new water after roughly 3, 6 and 12 months. Long-term follow-up is more useful than a result measured the next day.
A case with a clear handover: demolition, excavation and underpinning were completed professionally before the client continued the floor build-up.
Denmark · SjellonlundA first-party case showing excavation and numbered underpinning stages under an existing house, followed by a complete basement rebuild.
Denmark · AmagerBASEMENT ATLAS
This page combines structured basement knowledge with sources relevant to the topic. Practical project experience does not replace regulations, structural design or licensed professional advice.
BASEMENTATLAS · Evidence & moderation
Sometimes, but not always. External water pressure, drainage defects or structural movement may require work outside or in the construction itself.
Country, approximate building year, city/postcode area, photos inside and outside, timing, what has been tried and the result you want.
When foundations, load-bearing construction, excavation depth, electricity, plumbing, sewer backflow, geotechnics, hazardous materials or health-critical mould are involved.
BASEMENT ATLAS
Related guides, problems, checklists, cases and technical terms from the same knowledge area.
See questions, cases and related guides for this topic.
See the full topic