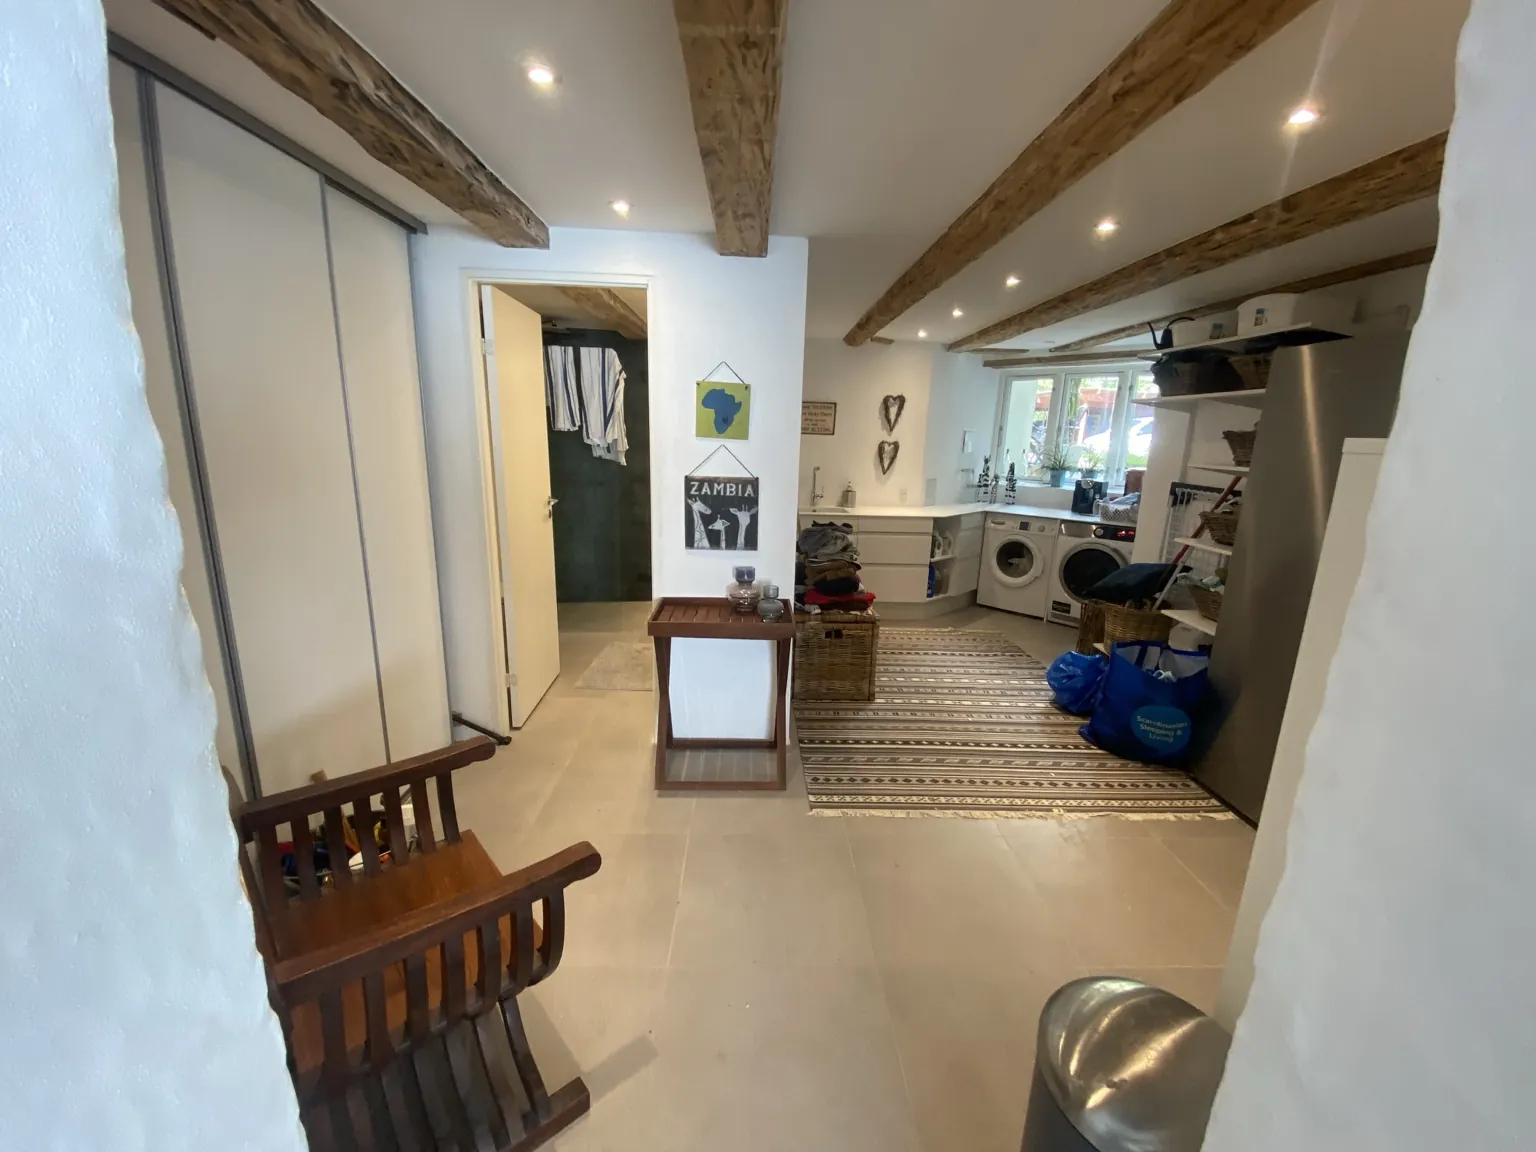
Renovating an old basement. Start by documenting hidden organic materials, existing foundation depth and existing and planned floor build-up. The purpose is to understand the building condition and constraints before choosing products, finishes or a work sequence.
Updated 2026-08-30Editorial basis: Basement Atlas2 Case library
Short answer
Renovating an old basement. Timber, gypsum, insulation, wallpaper and other organic layers can hide moisture and mould even when the visible masonry looks acceptable. The relationship between planned excavation and existing foundation depth governs whether underpinning, staged excavation or a different floor solution is required.
Assessment
Renovating an old basement
Basement finishes should be chosen from the moisture behaviour of the existing wall, not from appearance alone. Substrate condition, salts, drying direction and the amount of organic or vapour-tight material in the build-up can change the risk.
1hidden organic materials2existing foundation depth3existing and planned floor build-up4intended use of the room
Timber, gypsum, insulation, wallpaper and other organic layers can hide moisture and mould even when the visible masonry looks acceptable.
CheckInspect edges, service penetrations and accessible cavities. If a lining is suspect, document before opening and use appropriate precautions.
existing foundation depth
The relationship between planned excavation and existing foundation depth governs whether underpinning, staged excavation or a different floor solution is required.
CheckDo not assume foundation depth. Confirm it from drawings, trial pits or professional investigation before lowering the floor.
existing and planned floor build-up
The layers below a basement floor determine insulation, capillary break, radon control, drying and how water can move at the slab edge.
CheckUse drawings, visible edges, previous work photos or a controlled opening to establish the actual build-up before specifying a new surface or floor.
intended use of the room
A storage room, laundry, bathroom, bedroom or heated living area has very different moisture loads, comfort targets and legal/technical requirements.
CheckDefine the intended use, heating level, occupancy and moisture production before choosing insulation, ventilation or finishes.
What to document first
Photograph the whole area and close-ups; note approximate building age, wall/floor construction, outside ground level and when the symptom changes. If water is involved, record whether it follows heavy rain, snowmelt, showering or is present continuously.
What changes the decision
The decision changes with moisture source, structural condition, available height, drainage level, intended room use and whether the work affects load-bearing construction. Treat a product choice as the final step, not the first.
Common mistakes to avoid
Avoid sealing over an unexplained wet surface, building organic stud walls against a damp masonry wall, or starting finish work before drainage, structure and services are coordinated.
Structural, electrical, plumbing, geotechnical and health-critical work can require qualified professionals and local approvals.
Red flags
Rapidly growing cracks, active water, structural movement, sewage backflow or extensive mould deserve a more cautious assessment before finishes continue.
Cost factors
Cost changes with access, excavation depth, structural work, drainage levels, services, disposal and the finish standard. Compare scope before comparing price.
Next steps
Document the condition first, identify the likely source, compare relevant methods and only then decide the work sequence.
Follow-up
After the work, record visible condition, odour, humidity and any new water after roughly 3, 6 and 12 months. Long-term follow-up is more useful than a result measured the next day.
A ventilation visit in Gentofte, Denmark, included a smaller masonry task: loose render was removed from an exterior basement stairwell, the sound background prepared and the
This page combines structured basement knowledge with sources relevant to the topic. Practical project experience does not replace regulations, structural design or licensed professional advice.