DOCUMENTED PROJECT FROM DENMARK
Charlottenlund: a basement lowered 120 cm with new garden access
A low basement in Charlottenlund, Denmark, was lowered by about 120 cm and given a larger opening towards the garden. The structural and masonry phase produced an unfinished workspace for the owner to fit out.
By Basement Atlas · Published
Original project and source ↓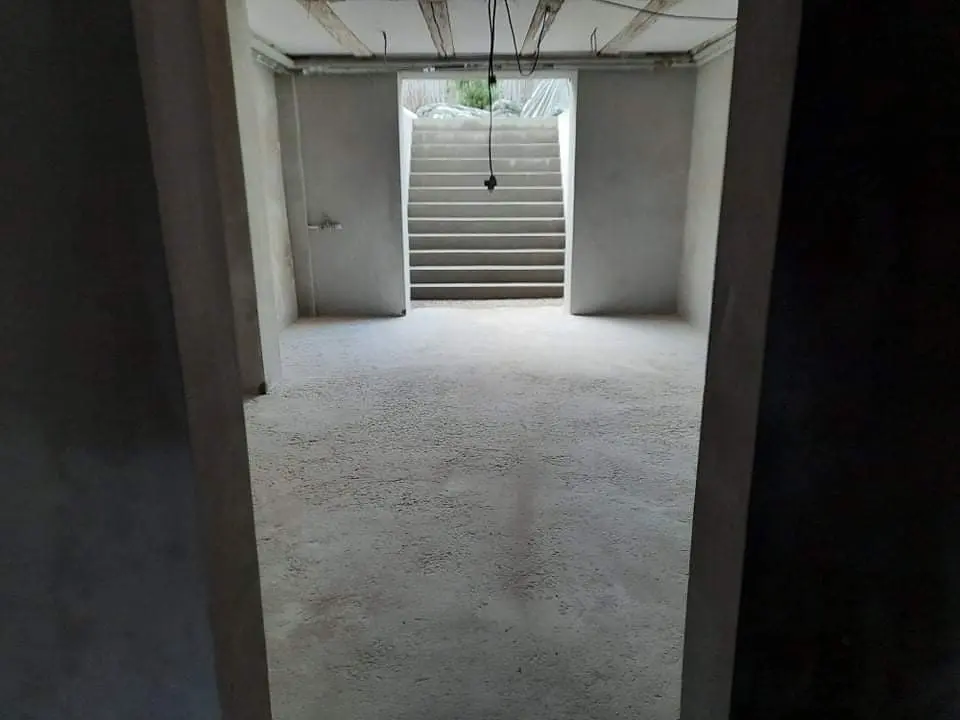
Project at a glance
- Location
- Charlottenlund, Denmark
- Floor lowering
- About 120 cm, according to the project report
- Work
- Underpinning, new floor build-up and garden access
- Handover
- Unfinished space for the owner's creative fit-out
Changing height and access together
KÆLDER-RENOVERING describes a basement with limited headroom and a small window towards the garden. The floor was broken out and lowered while a larger opening and exterior stair changed its connection to the outside. This is more than an excavation-depth story: the retained part of the original basement remains at a different level, making the transitions a visible part of the completed structural phase.
Hidden construction and visible level changes
The report records underpinning and a new floor build-up including stone, a capillary-breaking layer and insulation. Walls were stripped and rendered, with Calsitherm used on selected walls. Design drawings, floor-layer thicknesses and approval documents are not supplied in the published material. The approximate 120 cm figure comes from the contractor's description; the photographs show a level difference but are not a measured survey.
The owner's fit-out was a separate stage
The intended use was a creative workspace for artists. The owner was to continue the fit-out after the contractor's structural and masonry work. The images therefore show an unfinished interior with exposed service ends and an outdoor area awaiting completion. The case documents that handover, rather than a completed studio interior or permission for residential use.
The project in photographs
Four original images show excavation, the retained level and the new opening. The subsequent interior fit-out and garden completion are not documented here.
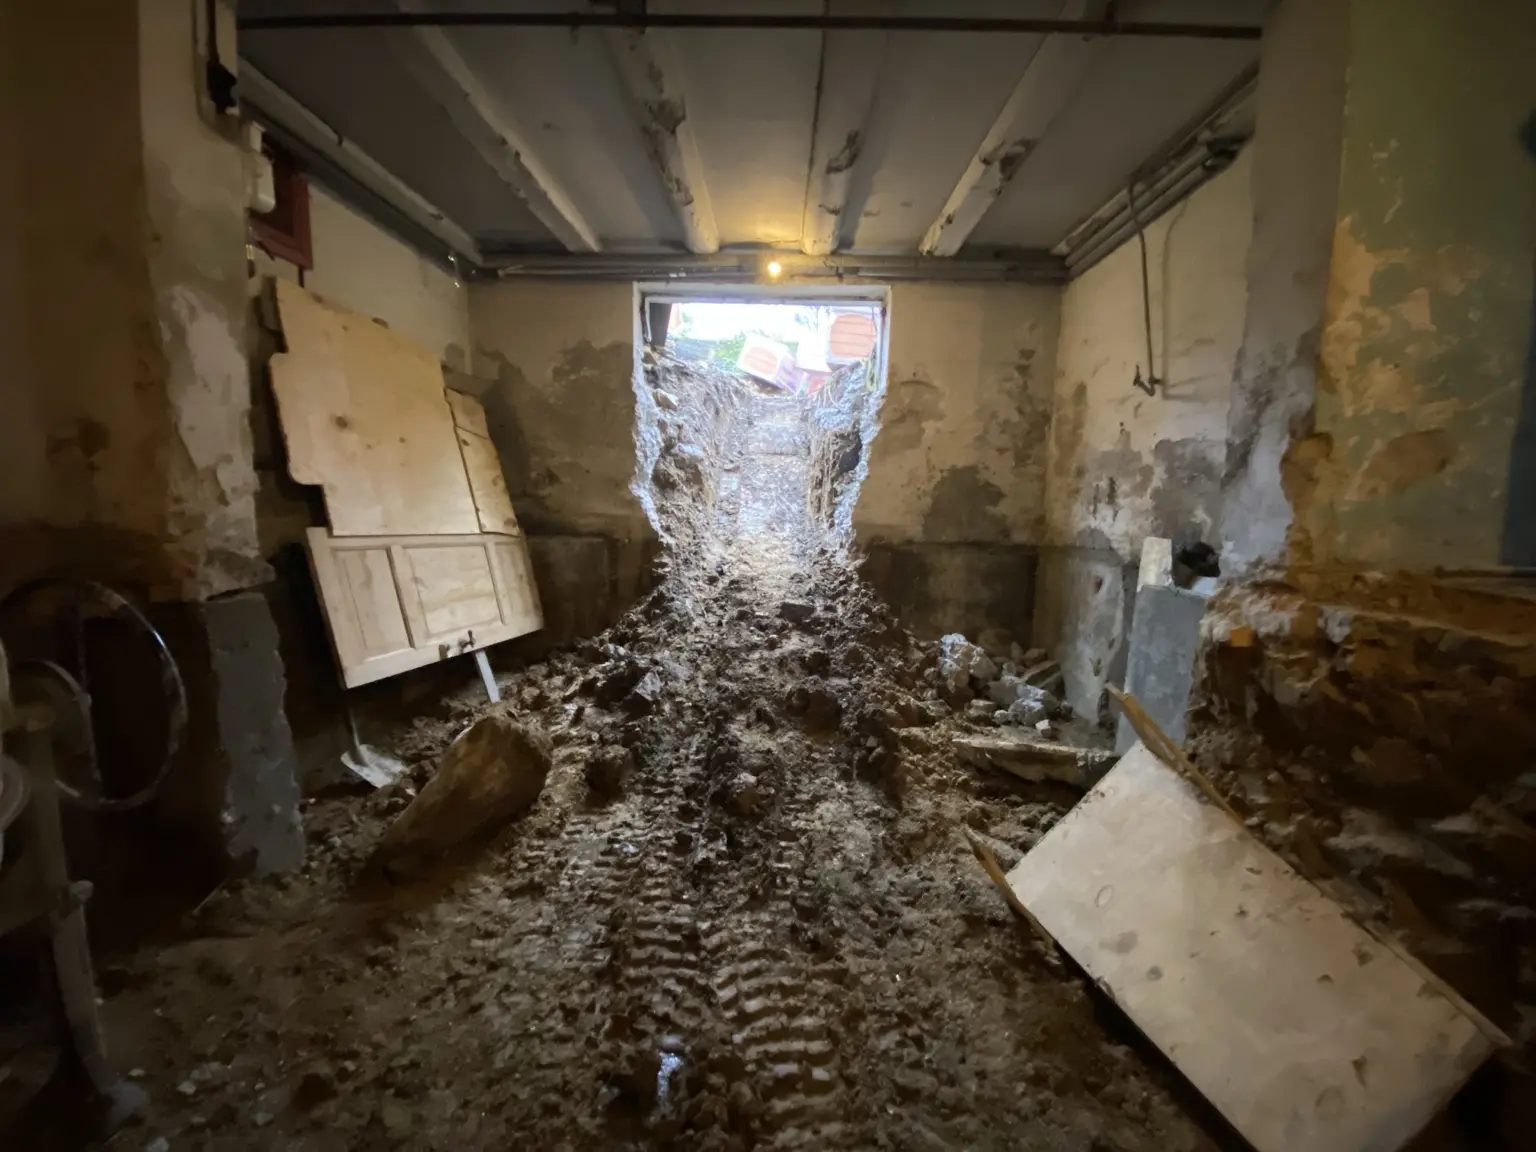


Project documentation from KÆLDER-RENOVERING, a renovation business connected with Basement Atlas. A photographed result is not a long-term performance test.
What to compare with your own project
- Describe desired clear headroom and finished floor levels, including transitions to retained rooms. Excavation depth alone does not describe the finished space.
- Identify who supplies structural work, services, interior finishes and completion around the outside entrance. This case has a clear boundary between the contractor's phase and the owner's work.
- Collect records before construction is concealed. Foundations, floor build-up, access and intended use require a design for the particular building; these images are not construction instructions.
Original project and source
This account is based on the project report and original photographs from KÆLDER-RENOVERING, a business connected with Basement Atlas. The text was prepared with AI assistance; no independent technical inspection was carried out. The original report is in Danish.
Read the original project at KÆLDER-RENOVERING ↗Guides for your next step
Compare your experience
Have you lowered part of a basement while retaining another part at its original level? Share your country, intended use, any work you took over yourself and how the level changes and access work day to day.