Basement excavation & lowering the floor · BASEMENT ATLAS
Basement renovation sequence: what to resolve before the finishes
New paint and flooring are the visible end of a basement renovation. The difficult decisions usually concern water, structure, floor levels and services earlier in the project.
The short answer
Agree the intended use first, investigate the existing construction and moisture, then coordinate structural work, water management and services before specifying the finishes. Use documented decision points between stages. The right sequence depends on the building; a photographed project is not a universal construction method.
Write the brief before choosing finishes
Describe what the rooms need to do and what would make the project successful. A utility room, workshop and bedroom have different requirements. List the desired circulation, storage, daylight and garden access alongside the current ceiling height and known damp areas.
Confirm locally what the intended use and alterations require. Do not assume that a finished basement photograph demonstrates approval for sleeping accommodation or that a rule from another country applies to yours.
Use decisions rather than a universal week-by-week schedule
| Stage | Decision to resolve before moving on |
|---|---|
| Survey and brief | What is known about the structure, moisture, services and intended use? |
| Design and scope | Who designs each interface, and what permissions or specialist input are needed? |
| Structural and water-related work | How are stability, groundwater and temporary conditions managed? |
| Floor and services | Are levels, drainage, insulation, heating and service penetrations coordinated? |
| Wall and ceiling systems | Are the chosen systems compatible with the construction and moisture conditions? |
| Finishes and handover | Which readiness checks, commissioning records and maintenance instructions are required? |
What the Virum project actually documents
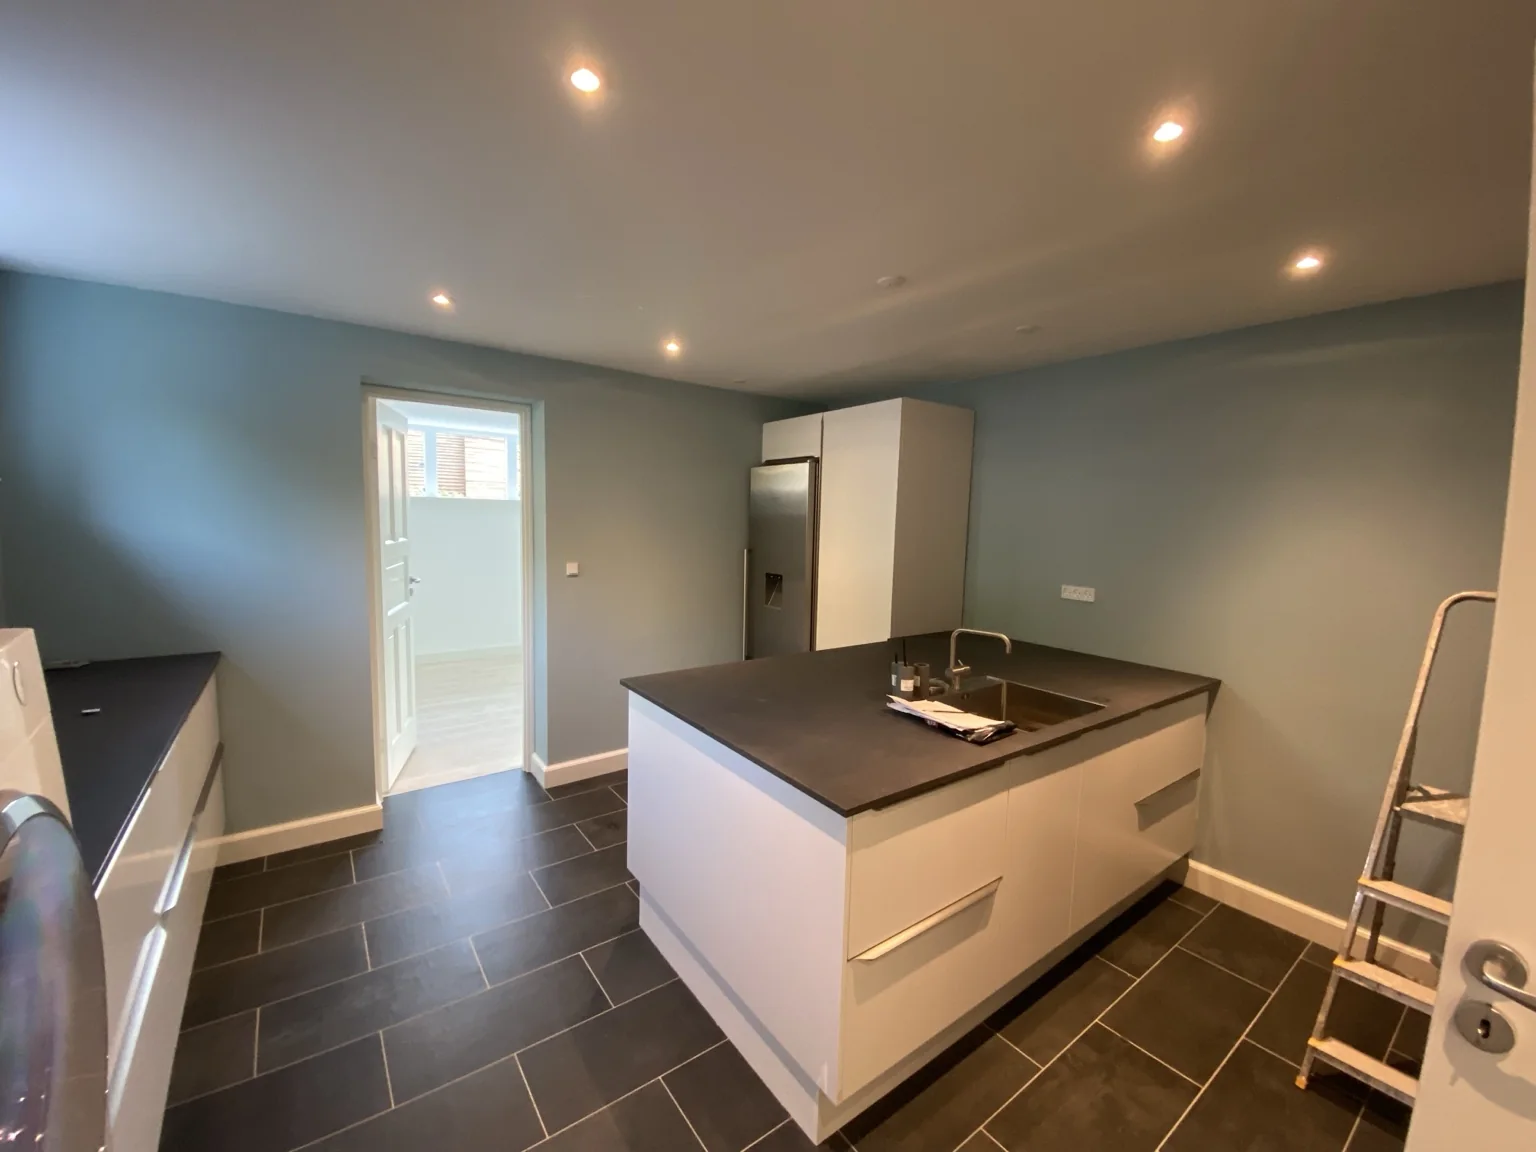
The connected renovation company's Virum report describes excavation and floor lowering, underpinning, replacement sewer pipework, floor insulation, underfloor heating and concrete. It also records calcium-silicate wall boards, new services, a bathroom, a utility room, renewed stairs and direct garden access.
That makes the project useful for understanding how many trades and interfaces a full renovation can involve. It does not provide a transferable structural design, a verified duration or a budget for another property. Its photographs show construction stages and completed rooms, not long-term moisture monitoring.
Explore the Virum project and its source →
KÆLDER-RENOVERING · Virum – komplet kælder fra udgravning til færdigt rum
Put pause points in the scope
These are coordination questions for your team. They do not prescribe how to excavate or underpin a building.
- Before excavation or structural changes: identify the responsible designer and the agreed working and inspection plan.
- Before concealing services: record routes, connections and the checks performed, with photographs tied to the room plan.
- Before flooring or linings: obtain the readiness checks required for the specified materials and systems.
- At handover: collect drawings, commissioning records, operating instructions, maintenance access and unresolved items.
A change in one room can affect the rest
Lowering a floor changes more than headroom: stairs, door thresholds, drains and service routes may all need reconsideration. Adding a shower changes the ventilation and drainage brief. Ask each trade to identify the interfaces it depends on, then put one person in charge of coordinating them.
Keep a dated decision log when the scope changes. Record what changed, why, who designed it and its effect on price or programme before treating it as part of the original quote.
Sources and editorial basis
This guide was prepared with AI assistance using the listed sources and the project documentation identified in the text. It has not been signed off by an independent building specialist. Local construction requirements and the condition of the building still need to be checked. Editorial policy
Keep reading
Compare your experience
Which decision caused the biggest change in your renovation: floor level, moisture, services or room layout? Tell us your country and what you would resolve earlier next time.