Editorial case · Basement excavation & lowering the floor
Virum, Denmark – complete basement renovation from excavation to finished rooms
A large first-party project documenting excavation, floor lowering, underpinning, new drainage/sewer work, insulated heated floor, mineral wall system and finished rooms.
Short answer
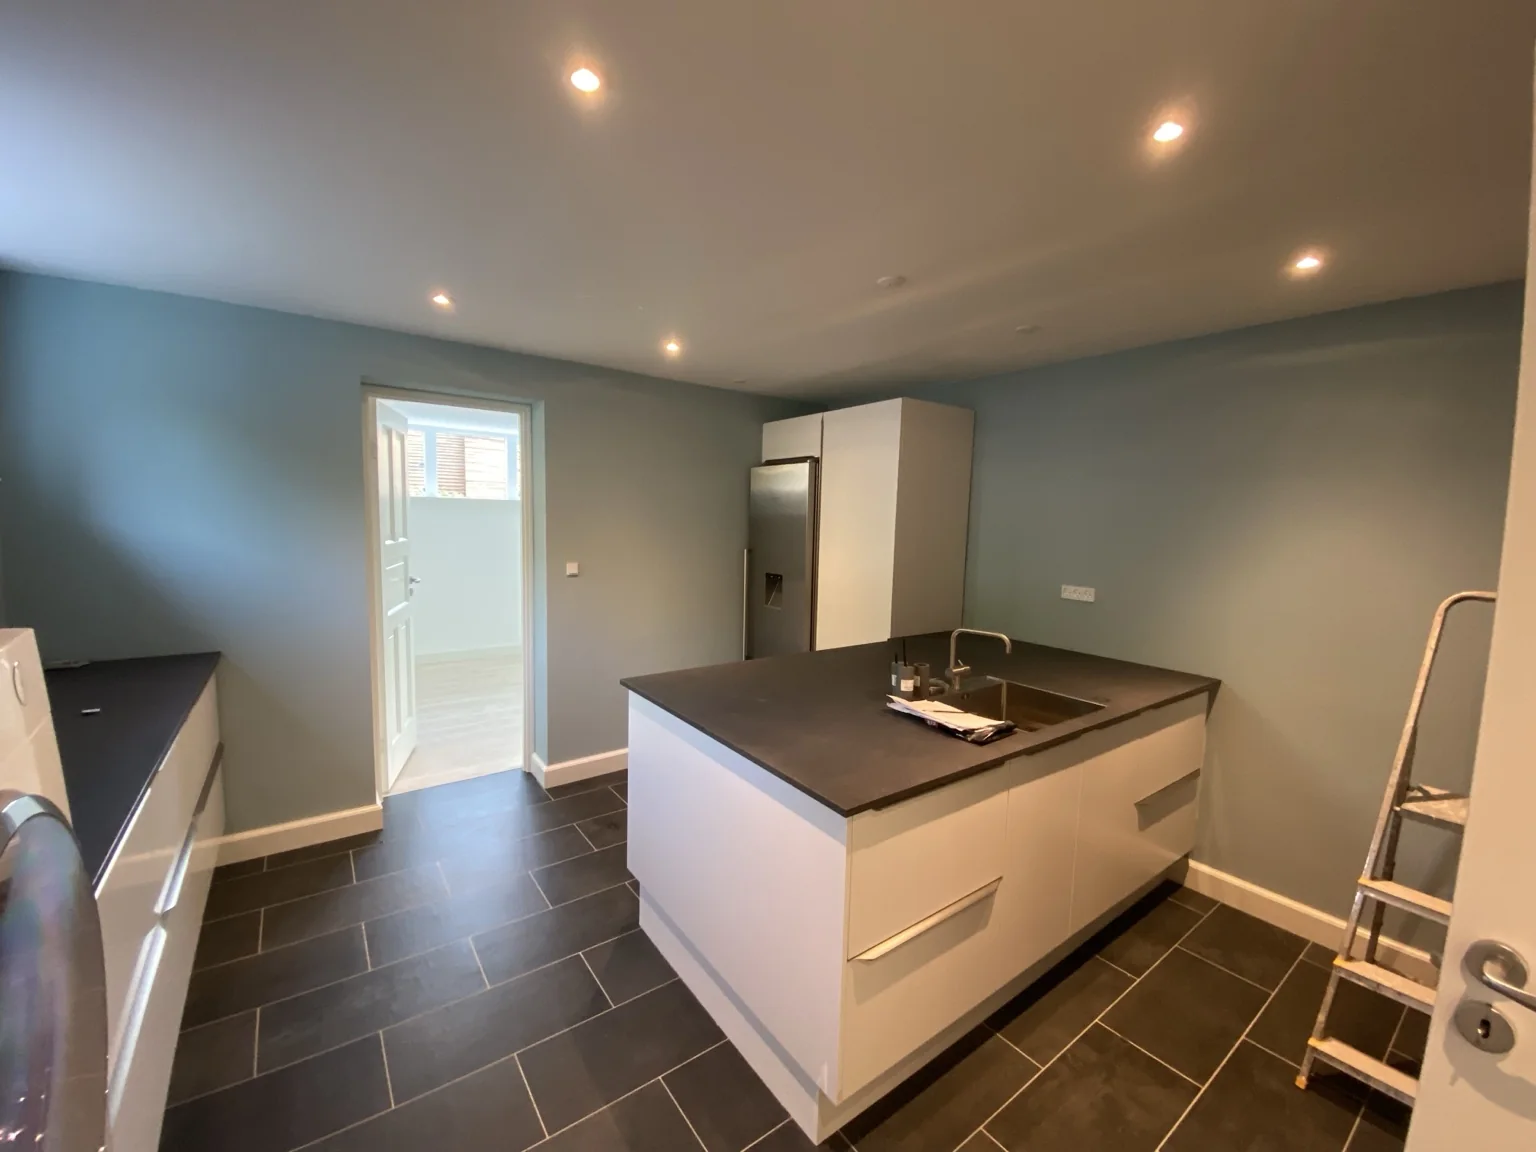
Excavation and floor lowering, underpinning, new sewer pipework, an insulated floor with underfloor heating and concrete, Calsitherm on external walls, new services, ceilings, a bathroom, a utility room and direct access to the garden.
BASEMENT ATLAS
Sources and evidence
Source types stay separate: technical and authority-adjacent sources support rules and risk topics, while project sources document practical experience.
Work documented
Excavation and floor lowering, underpinning, new sewer pipework, an insulated floor with underfloor heating and concrete, Calsitherm on external walls, new services, ceilings, a bathroom, a utility room and direct access to the garden.
What the case shows
The project resulted in a fully fitted basement with a bathroom, a large utility room and finished living spaces. Dinesen timber flooring was installed at the customer's request, with additional attention to moisture conditions.
From early work to useful rooms
These original photographs show different rooms and stages of the same Virum project. They document the work and visible result; they do not establish performance over time.

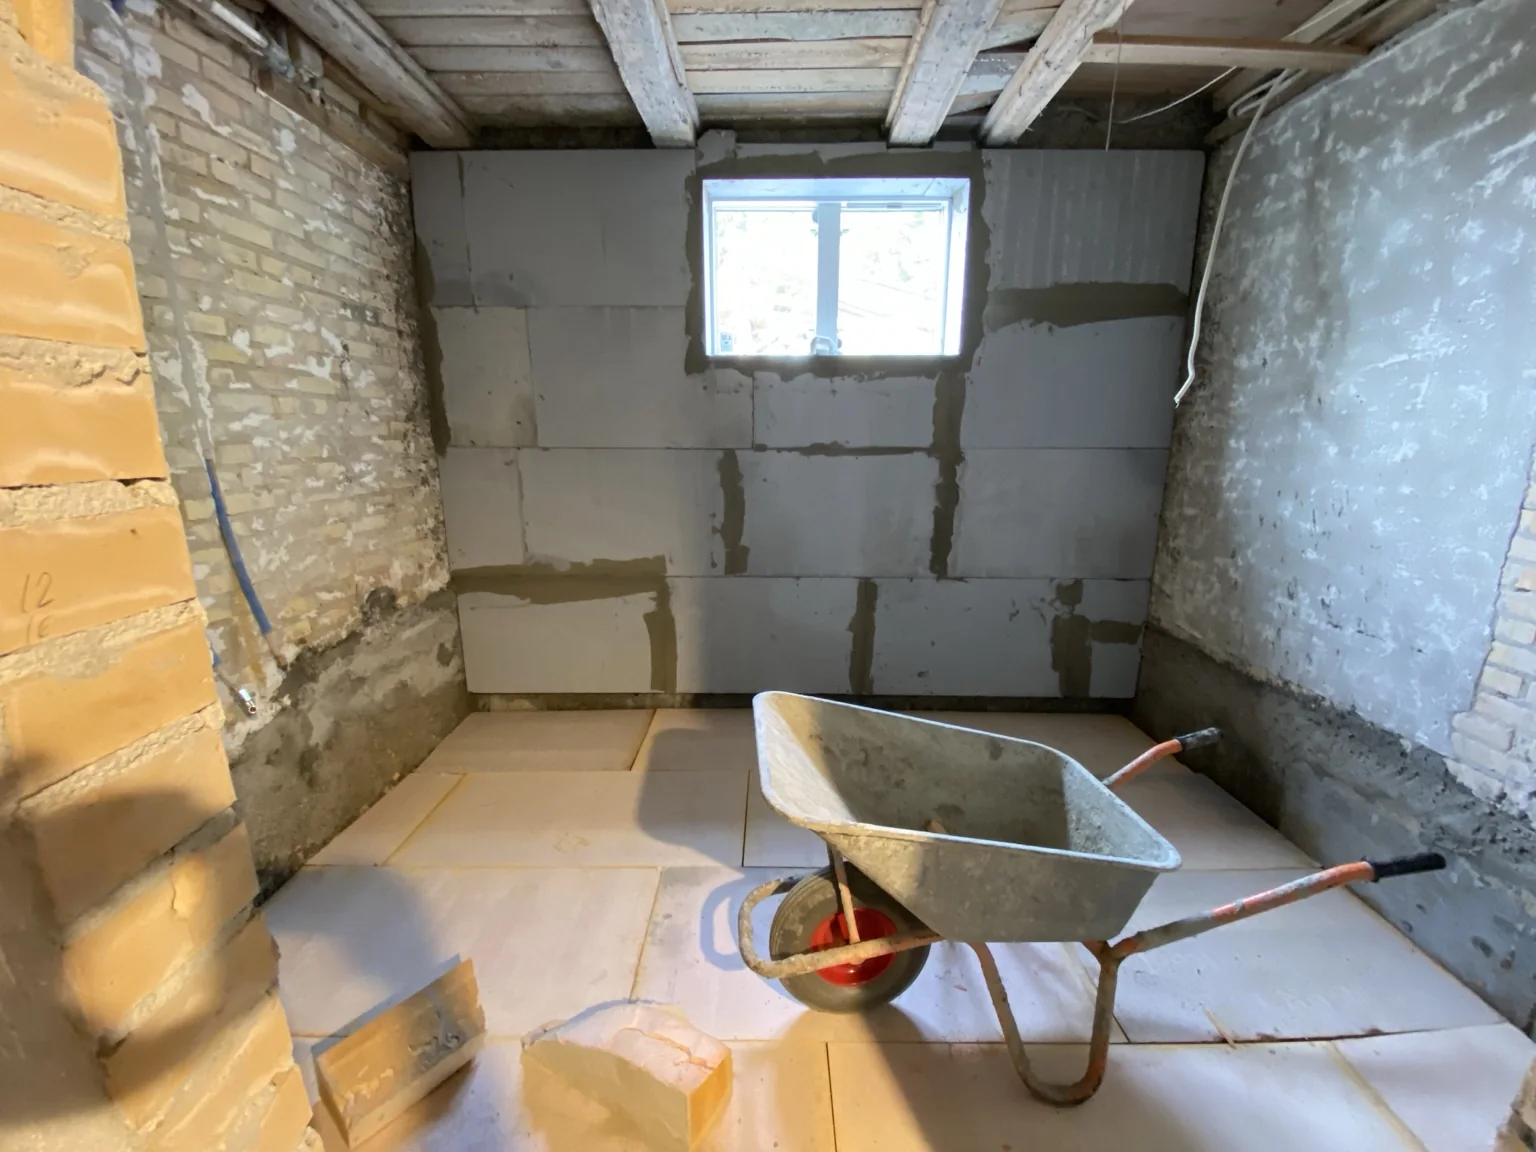

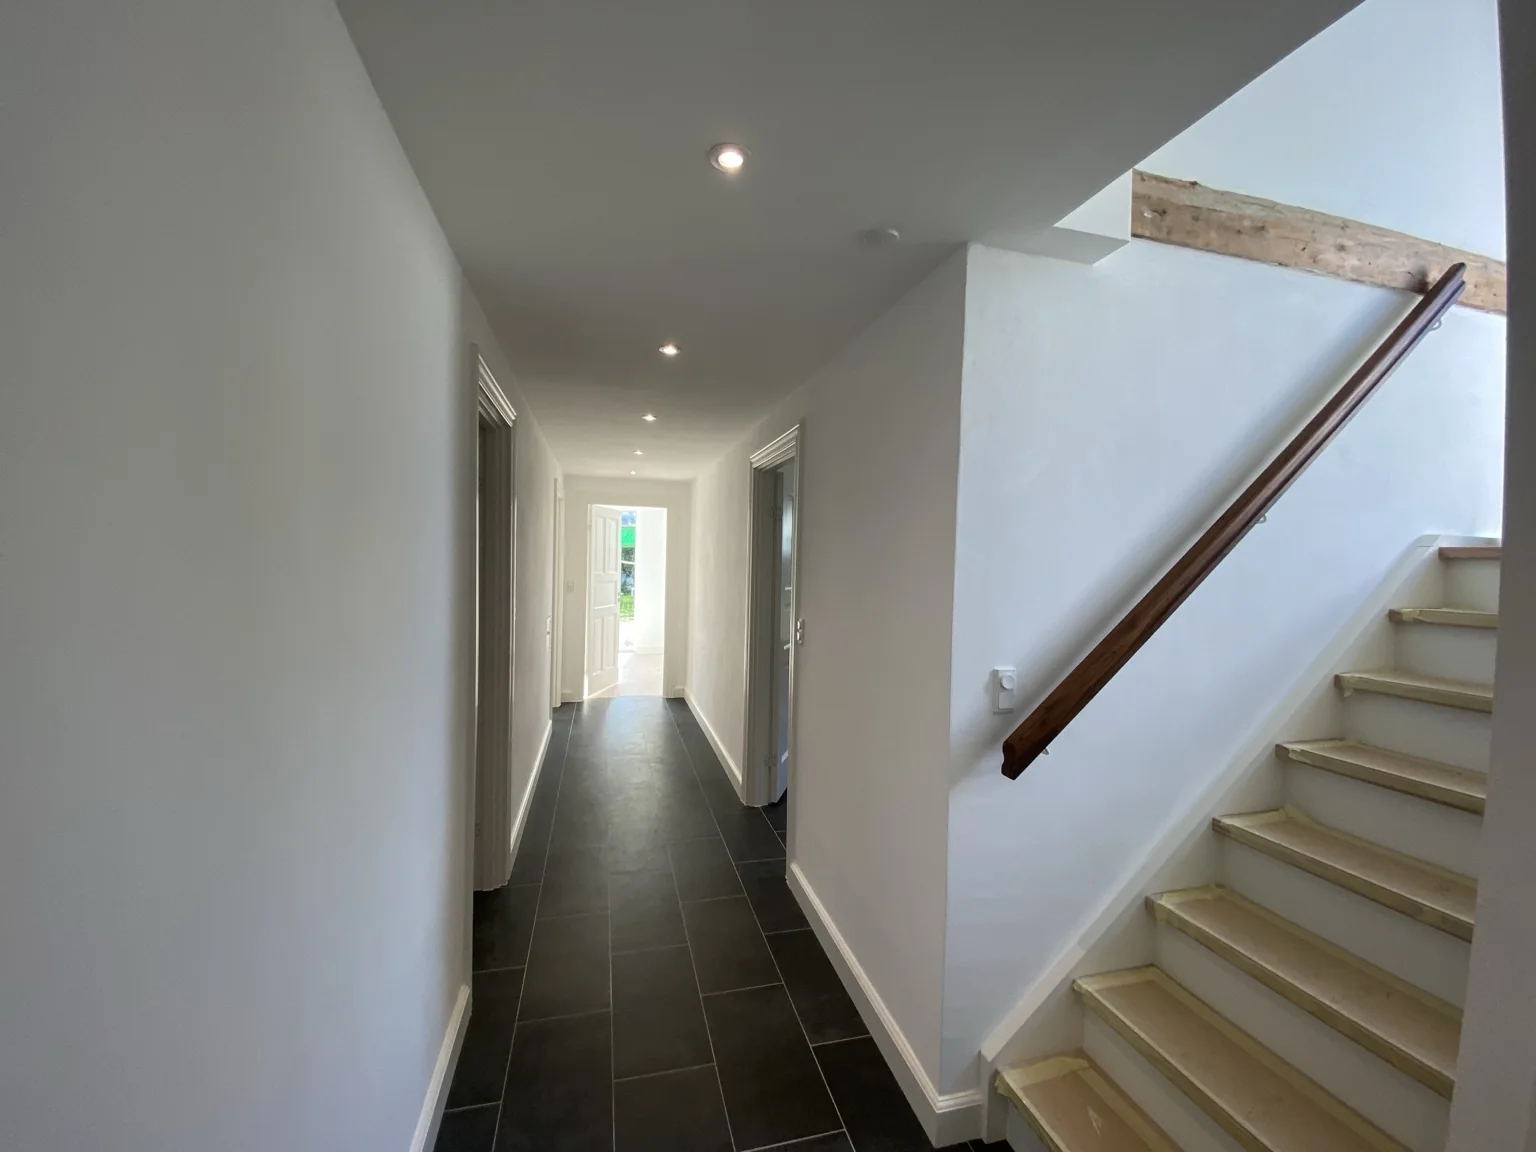


Project documentation from KÆLDER-RENOVERING, a renovation business connected with Basement Atlas. A photographed result is not a long-term performance test.
Problem guide
Technical terms
Evidence & moderation
Editorial policy →BASEMENT ATLAS
Continue in the same topic
Related guides, problems, checklists, cases and technical terms from the same knowledge area.