Editorial case · Basement excavation & lowering the floor
Central Copenhagen – complete renovation of a former basement shop
A comprehensive renovation of a former basement shop, with the structure and layout reconsidered throughout. The project documents physical renovation and does not in itself establish approval for residential use.
Short answer
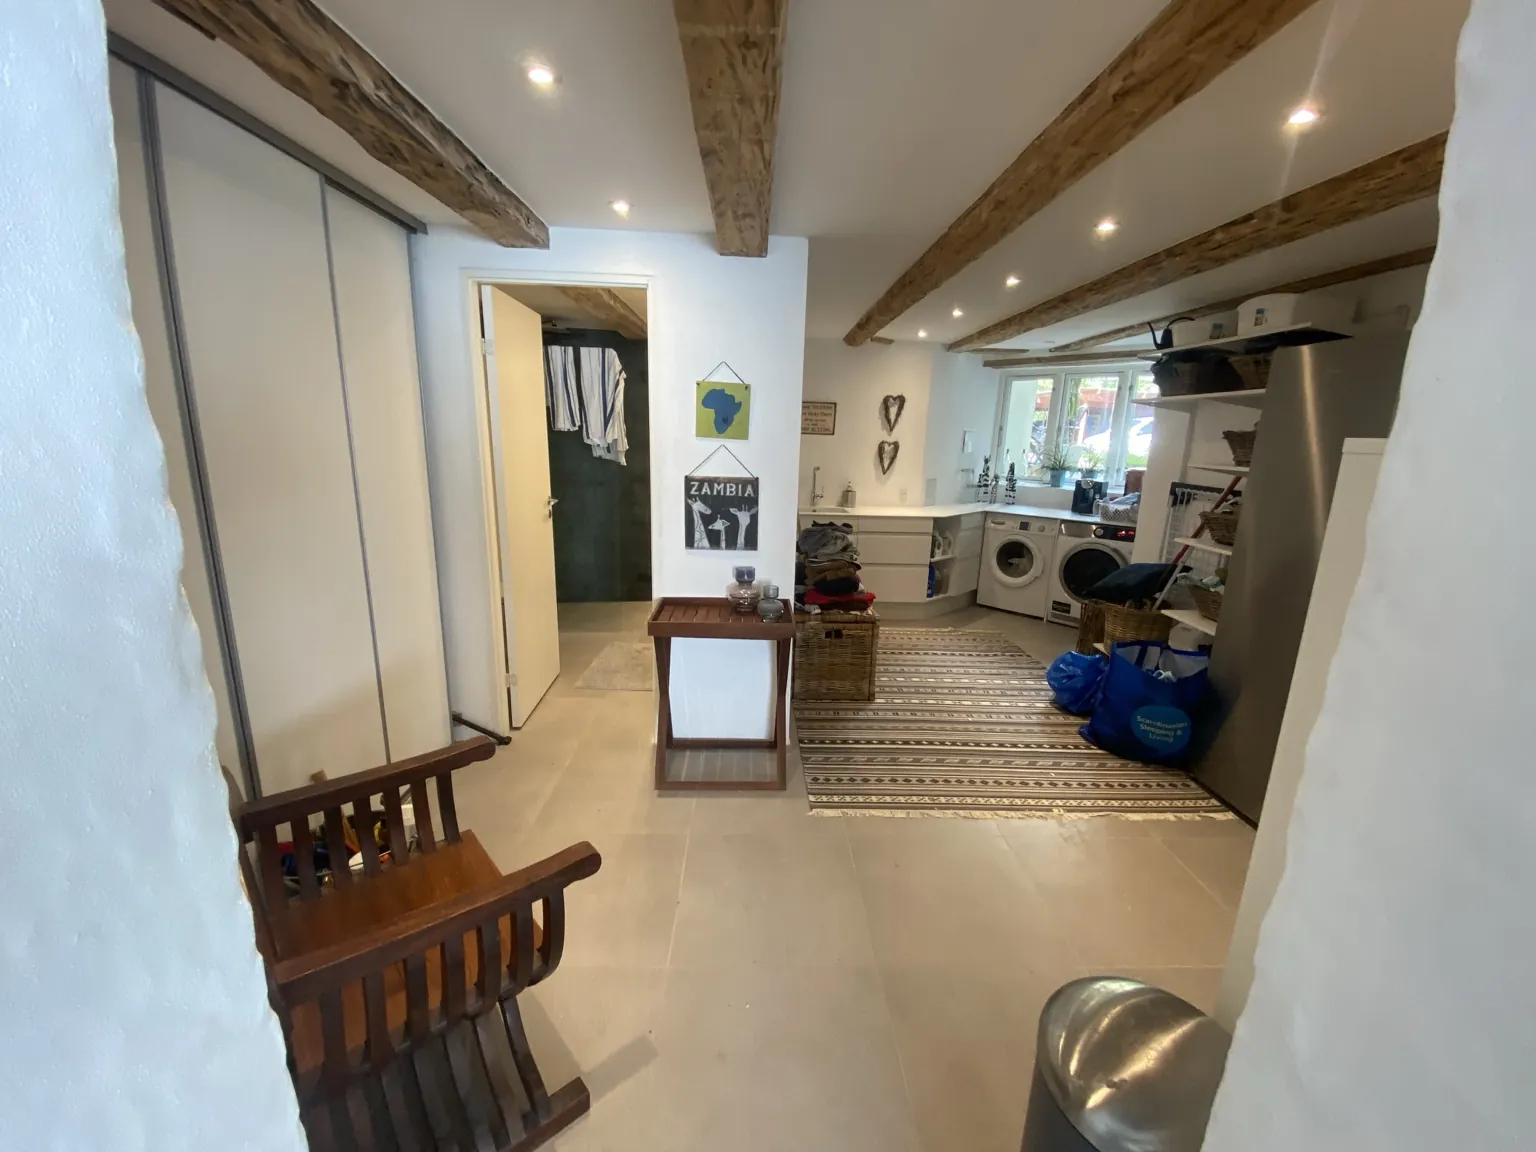
Excavation, a new insulated floor build-up with Kingspan, underfloor heating, a cast concrete floor and tiles, Calsitherm, services, a bathroom, a utility room and finished rooms.
BASEMENT ATLAS
Sources and evidence
Source types stay separate: technical and authority-adjacent sources support rules and risk topics, while project sources document practical experience.
Work documented
Excavation, a new insulated floor build-up with Kingspan, underfloor heating, a cast concrete floor and tiles, Calsitherm, services, a bathroom, a utility room and finished rooms.
What the case shows
The formerly unfinished basement shop was comprehensively renovated into a coherent, finished basement environment with several functional rooms.
Problem guide
Technical terms
Evidence & moderation
Editorial policy →BASEMENT ATLAS
Continue in the same topic
Related guides, problems, checklists, cases and technical terms from the same knowledge area.