Basement excavation & lowering the floor · BASEMENTATLAS
Permits and local rules for basement renovation
Permits and local rules for basement renovation. Start by checking load-bearing support and stability, intended use of the room and outside ground level. These details help separate the visible symptom from the construction condition before a repair method is selected.
Updated 2026-08-30Editorial basis: Basement Atlas4 Case library
Short answer
Permits and local rules for basement renovation. Excavation, wall openings, crack repair and floor lowering can change load paths. Cosmetic repair is unsafe if movement or loss of support is still active. A storage room, laundry, bathroom, bedroom or heated living area has very different moisture loads, comfort targets and legal/technical requirements.
Assessment
Permits and local rules for basement renovation
Lowering a basement floor changes more than ceiling height. Foundation depth, temporary support, groundwater, sewer levels, radon detailing and the final floor build-up must be considered as one sequence before excavation starts.
1load-bearing support and stability2intended use of the room3outside ground level4drain and sewer levels
Excavation, wall openings, crack repair and floor lowering can change load paths. Cosmetic repair is unsafe if movement or loss of support is still active.
CheckIdentify load-bearing walls, columns, foundations and temporary support needs before removing soil, masonry or structural material.
intended use of the room
A storage room, laundry, bathroom, bedroom or heated living area has very different moisture loads, comfort targets and legal/technical requirements.
CheckDefine the intended use, heating level, occupancy and moisture production before choosing insulation, ventilation or finishes.
outside ground level
High ground, paving or soil against the wall changes how much moisture reaches the basement and can bypass otherwise sound internal finishes.
CheckMeasure or photograph the outside level relative to the basement floor and window sills, and note whether surfaces slope toward or away from the building.
drain and sewer levels
A perimeter drain only controls water effectively if its level, fall, outlet and surrounding filter build-up suit the basement construction and local water conditions.
CheckEstablish the drain depth relative to floor and foundation, outlet level, inspection points and whether the system can actually discharge.
What to document first
Photograph the whole area and close-ups; note approximate building age, wall/floor construction, outside ground level and when the symptom changes. If water is involved, record whether it follows heavy rain, snowmelt, showering or is present continuously.
What changes the decision
The decision changes with moisture source, structural condition, available height, drainage level, intended room use and whether the work affects load-bearing construction. Treat a product choice as the final step, not the first.
Common mistakes to avoid
Avoid sealing over an unexplained wet surface, building organic stud walls against a damp masonry wall, or starting finish work before drainage, structure and services are coordinated.
Structural, electrical, plumbing, geotechnical and health-critical work can require qualified professionals and local approvals.
Red flags
Rapidly growing cracks, active water, structural movement, sewage backflow or extensive mould deserve a more cautious assessment before finishes continue.
Cost factors
Cost changes with access, excavation depth, structural work, drainage levels, services, disposal and the finish standard. Compare scope before comparing price.
Next steps
Document the condition first, identify the likely source, compare relevant methods and only then decide the work sequence.
Follow-up
After the work, record visible condition, odour, humidity and any new water after roughly 3, 6 and 12 months. Long-term follow-up is more useful than a result measured the next day.
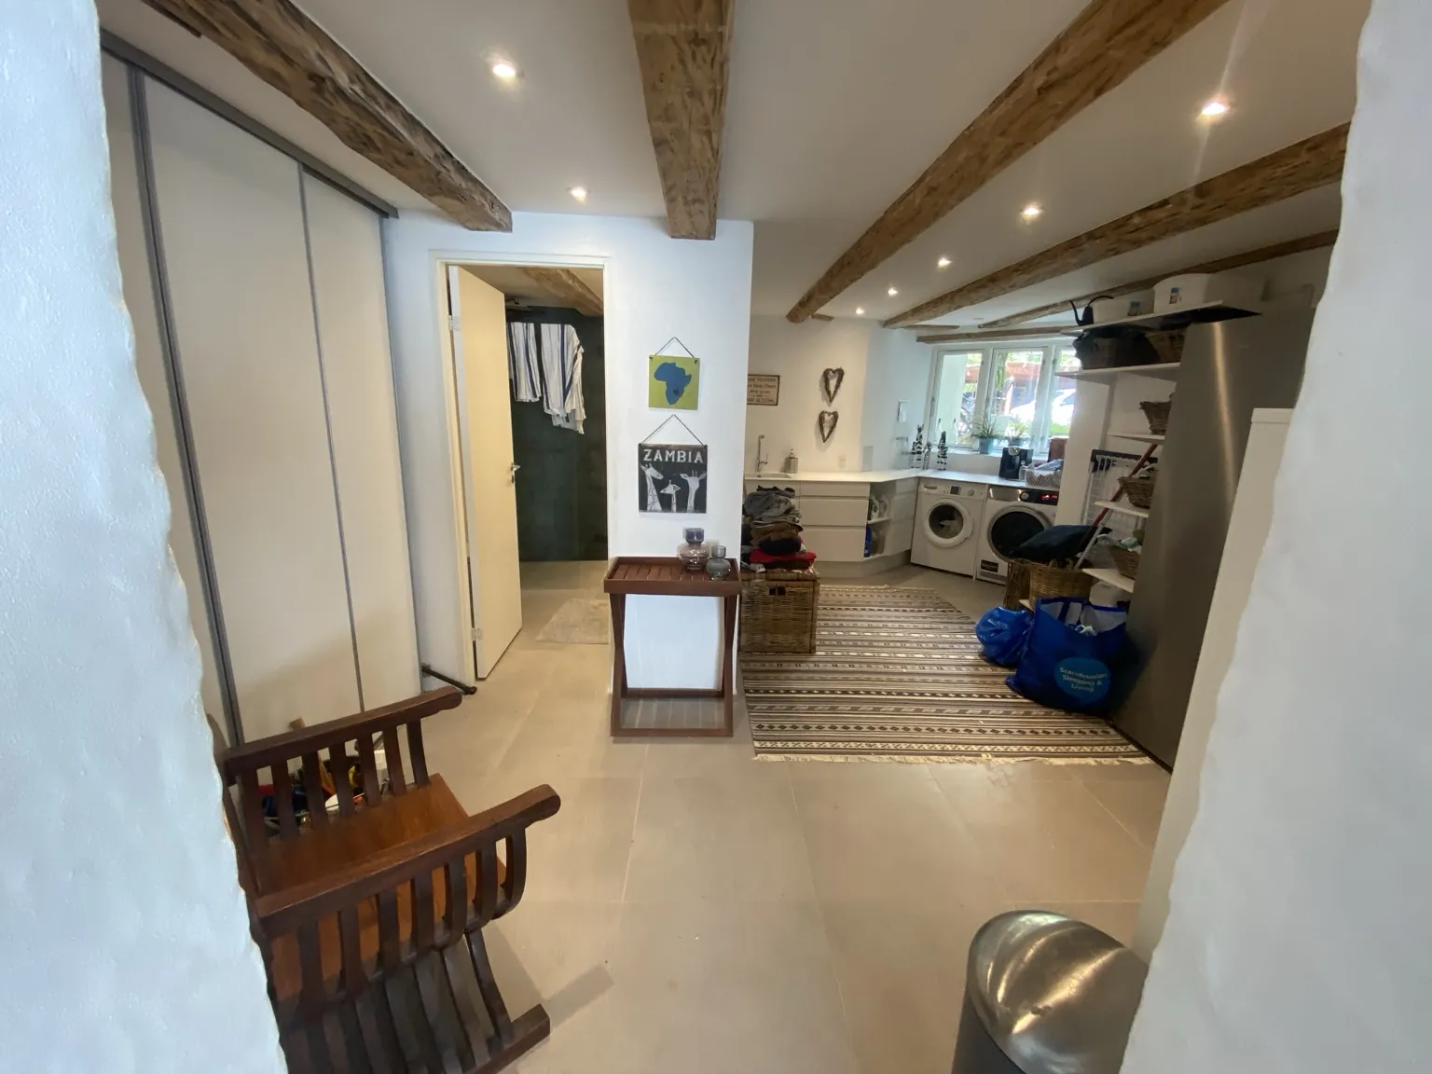
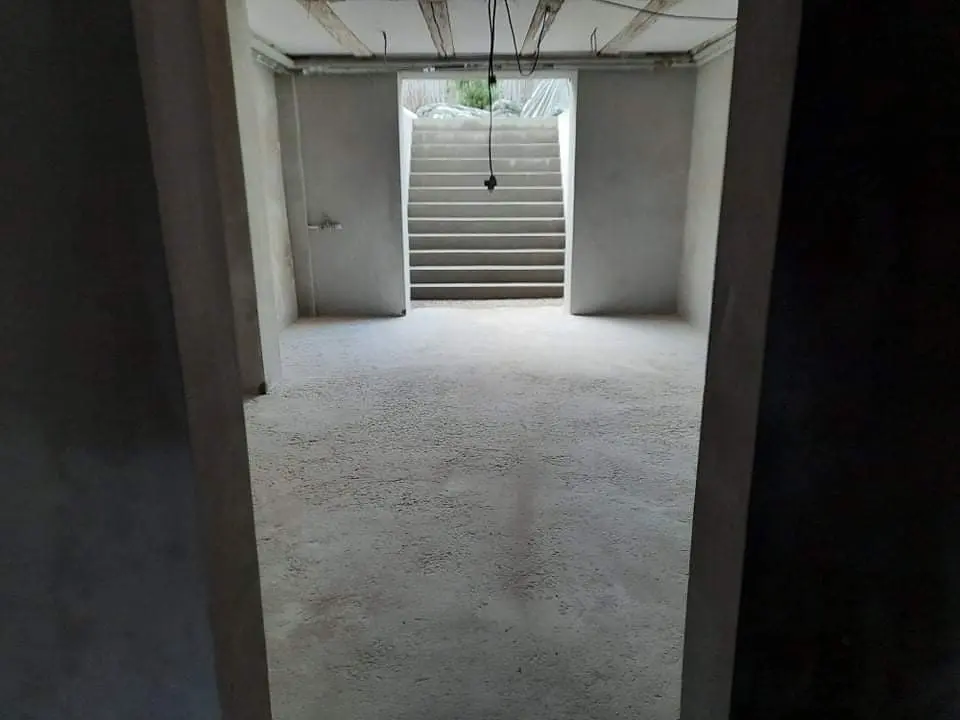
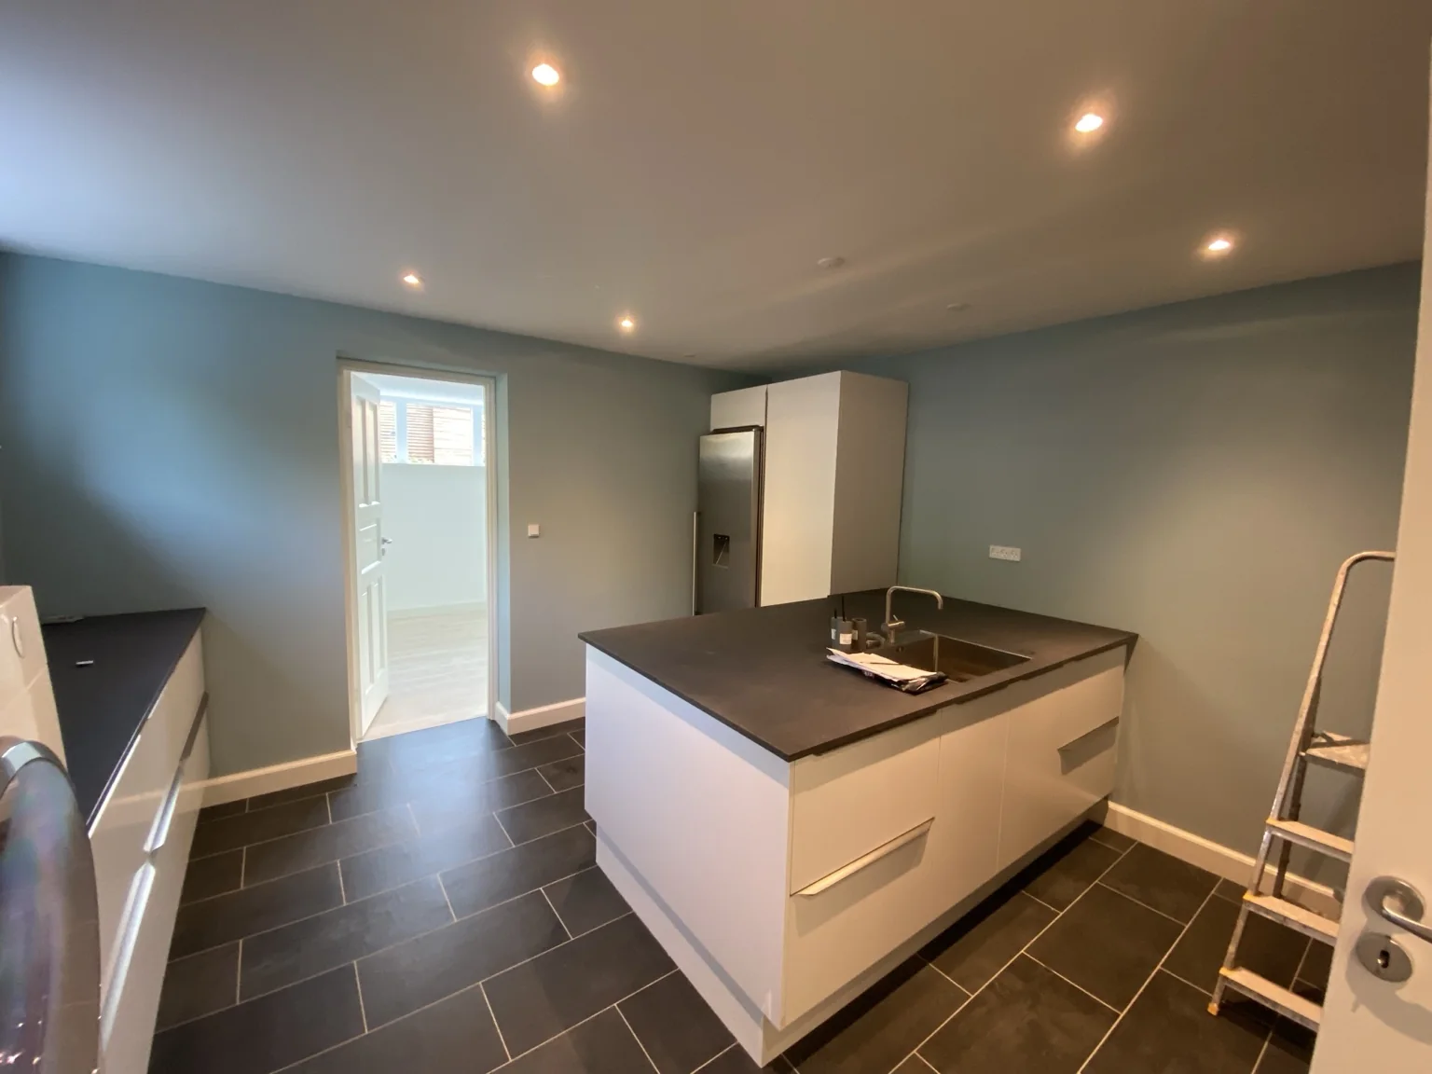
A low basement in Charlottenlund, Denmark, was lowered by about 120 cm and given a larger opening towards the garden. The structural and masonry phase produced an unfinished w
Denmark · Charlottenlund
Editorial caseBasement excavation & lowering the floorModerator reviewed
A comprehensive renovation of a former basement shop, with the structure and layout reconsidered throughout. The project documents physical renovation and does not in itself e
Denmark · København
Editorial caseBasement excavation & lowering the floorModerator reviewed
A large first-party project documenting excavation, floor lowering, underpinning, new drainage/sewer work, insulated heated floor, mineral wall system and finished rooms.
This page combines structured basement knowledge with sources relevant to the topic. Practical project experience does not replace regulations, structural design or licensed professional advice.